Bhartiya City Entrance · North Bangalore

Live where
Bangalore is
heading next.

210 premium 3 BHK residences by GRIB Awaas Developers — next to Amazon's new campus, Manyata Tech Park, and the heart of Bhartiya City.

210
Total Units
1.5ac
Land Area
20+
Amenities
5min
Walk to IT Hub
Scroll
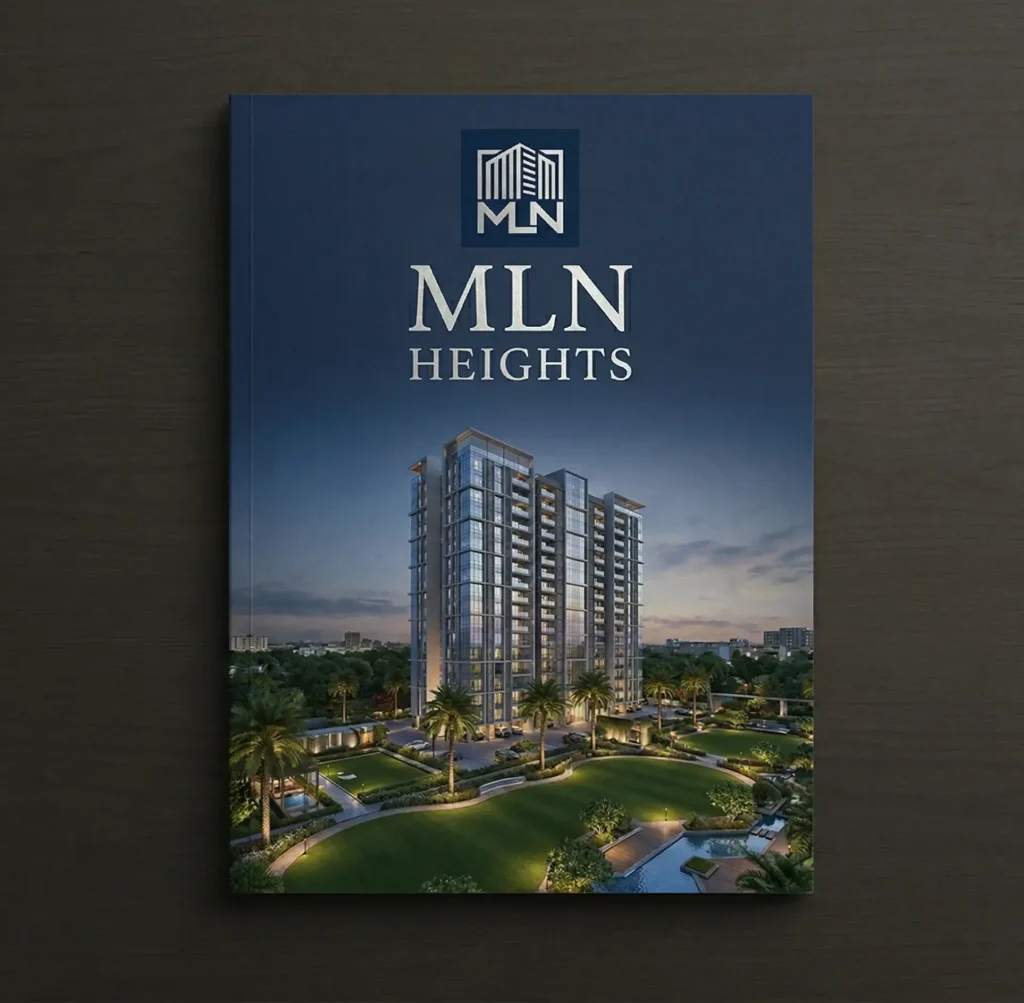
MLN Heights building render, North Bangalore
Project Overview

Live Where
Life Happens.

MLN Heights is a thoughtfully designed residential project that brings together modern architecture and comfortable living. Located at the entrance of Bhartiya City — one of Bangalore's most prestigious integrated townships — it sits right next to the Bhartiya Centre of Information Technology and minutes from Amazon's new Bangalore campus and Manyata Tech Park.

Every home is crafted to maximise space, natural light and ventilation. With premium amenities and quality construction, MLN Heights is ideal for both homeowners and investors seeking a long-term address in North Bangalore's fastest-growing corridor.

DeveloperGRIB Awaas Developers LLP
LocationEntrance, Bhartiya City, Thanisandra
Configuration3 BHK
Total Units210
Land Area1.5 Acres
AmenitiesClubhouse, Gym, Pool & 17 more
StatusOpen for Booking
Prime Address

An address that
connects everything.

MLN Heights sits at an intersection that barely existed five years ago — one of North Bangalore's most rapidly developing corridors, where tech parks, township infrastructure, and logistics are converging.

Bhartiya Centre of IT (BCIT)
Next Door
Amazon New Bangalore Office
Adjacent
Manyata Tech Park
Very Near
IT Park (Walking Distance)
5 min
Bus Station
150 m
Bank / ATM
190 m
Supermarket
300 m
Hospital
300 m
School
400 m
Yelahanka Railway Junction
6.9 km
Kempegowda International Airport
25 km
Upcoming SEZ & Tech Parks
Immediate
World-class Amenities

20+ reasons
to love
coming home.

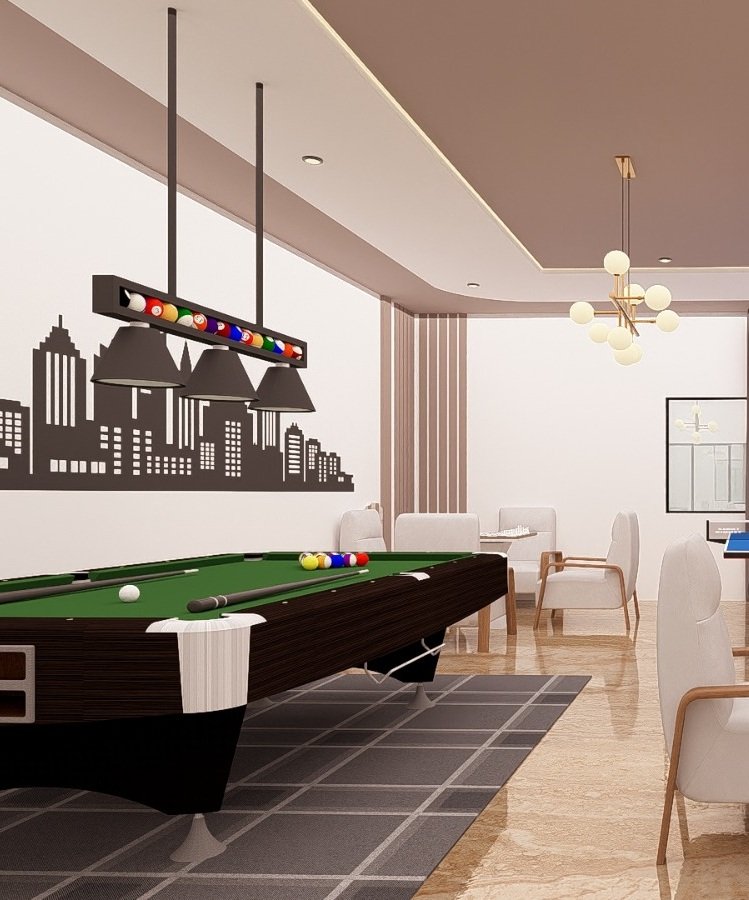
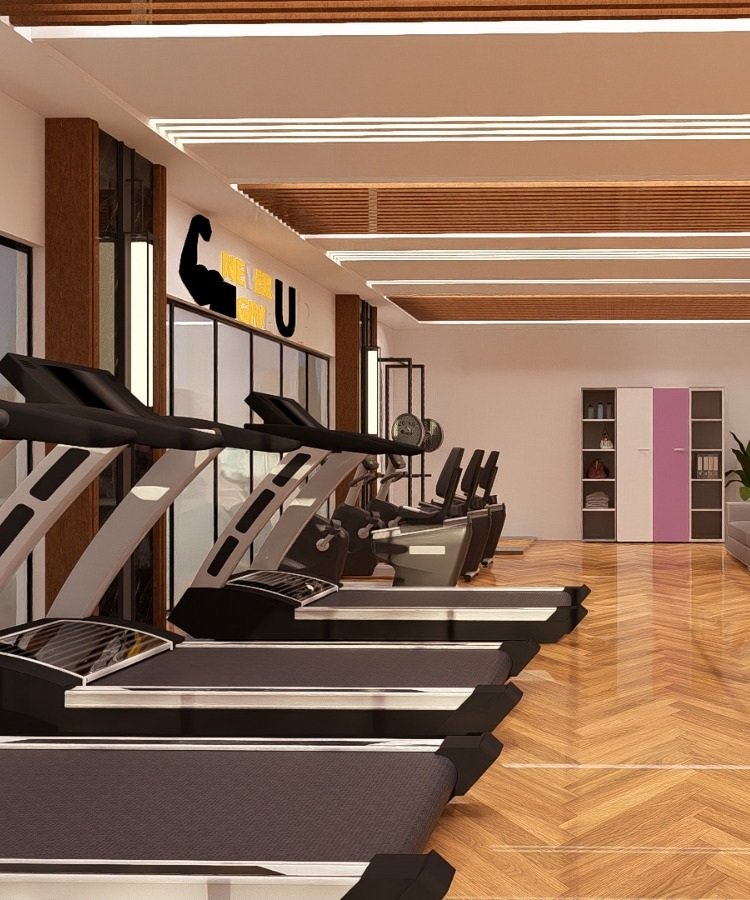
MLN Heights amenities — pool and recreation area MLN Heights amenities — clubhouse and facilities
Swimming Pool
Fitness Center — GYM
Box Cricket
Pickle Ball Court
Skating Rink
Mini Basketball
Trampoline
Jogging Track
Indoor Games Arena
Multipurpose Hall
Senior Citizen Area
Reflexology Path
Kids' Play Area
Rainwater Harvesting
Power Backup
24/7 Security
Covered Parking
EV Charging
Floor Plans

Every square foot
working for you.

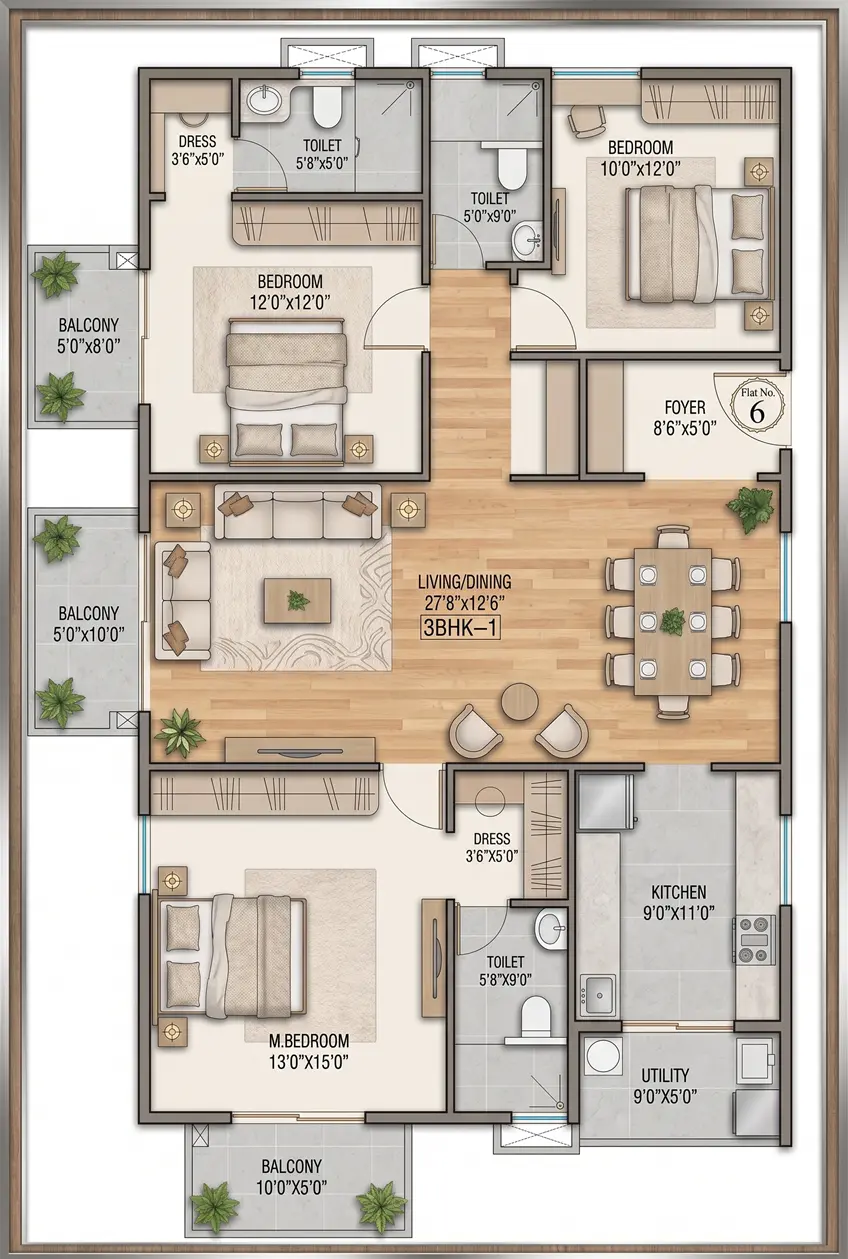
3 BHK floor plan — MLN Heights near Bhartiya City
3 BHK
From 1,510 Sq Ft To 2000 Sq Ft

Spacious family living with three full bedrooms, three bathrooms, and three balconies. Grand proportions in the living-dining axis, a large kitchen, and private bedroom wings make this a home you'll grow into.

Master Bedroom
13'0" × 15'0"
Bedroom 2
12'0" × 12'0"
Bedroom 3
10'0" × 12'0"
Living / Dining
27'8" × 12'6"
Kitchen
9'0" × 11'0"
Utility
9'0" × 5'0"
Balconies
3 (Living, Master, Bed 2)
Bathrooms
3
Limited Units

Ready to find
your dream home?

Book a free site visit — our team will walk you through every floor plan, amenity, and pricing detail. No obligation.

Get In Touch

Let's talk about
your new home.

Our team is on hand to walk you through availability, current pricing, and to schedule a site visit at your convenience. WhatsApp is the fastest way to reach us.

Phone / WhatsApp
Email
Site Address
Entrance of Bhartiya City,
Thanisandra, North Bangalore
Book a Site Visit
Fill in the form and we'll call you back within 2 hours.